

Self-Directed Residential Interior Design Project
This self-directed residential interior design project was developed to explore the relationship between traditional European influences and contemporary living. The project was designed and modeled entirely in SketchUp, with construction drawings, elevations, and presentation layouts completed in Layout. Final visualizations were rendered using Visoid, allowing the design concept to be communicated through realistic interior imagery and atmospheric lighting.
The overall design direction focused on creating a warm, sophisticated home that balances classic architectural details with modern functionality. Inspired by old-world European interiors, the project incorporates layered textures, natural materials, and rich architectural character while maintaining a clean and livable contemporary aesthetic.
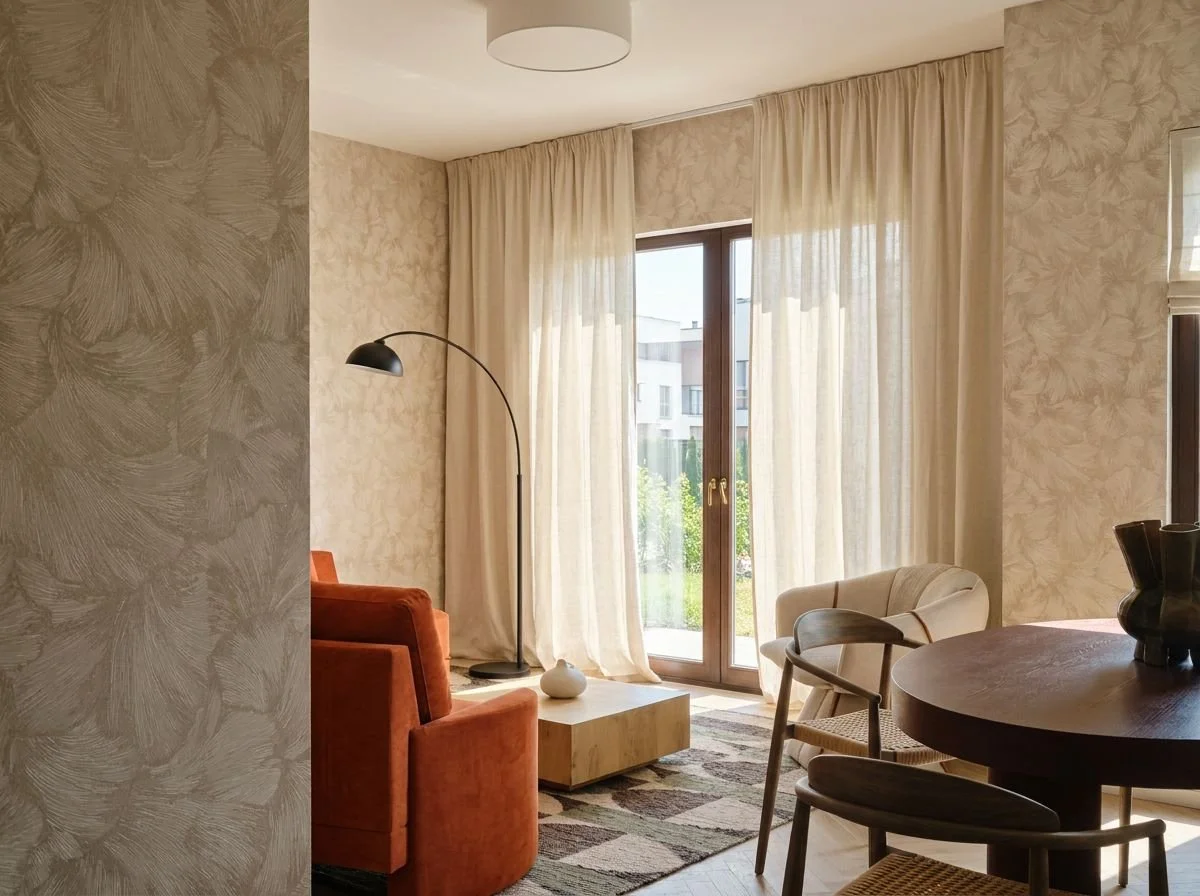
Throughout the design process, careful attention was given to material selection, colour palette, and spatial cohesion. Soft neutral tones, textured wallcoverings, warm wood finishes, and natural fabrics were selected to establish a sense of comfort and timelessness. Architectural elements such as decorative millwork, paneled doors, custom cabinetry, and curated lighting fixtures contribute to the home's refined character.
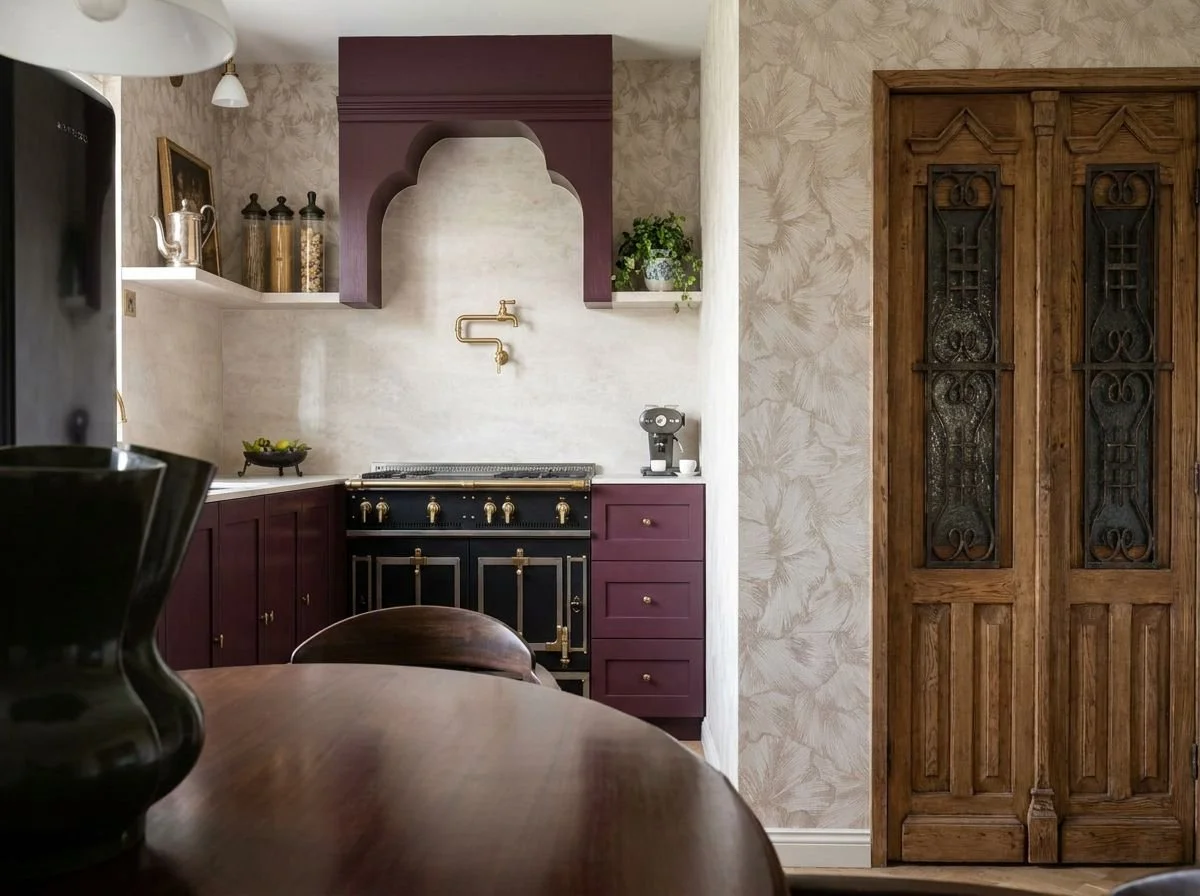
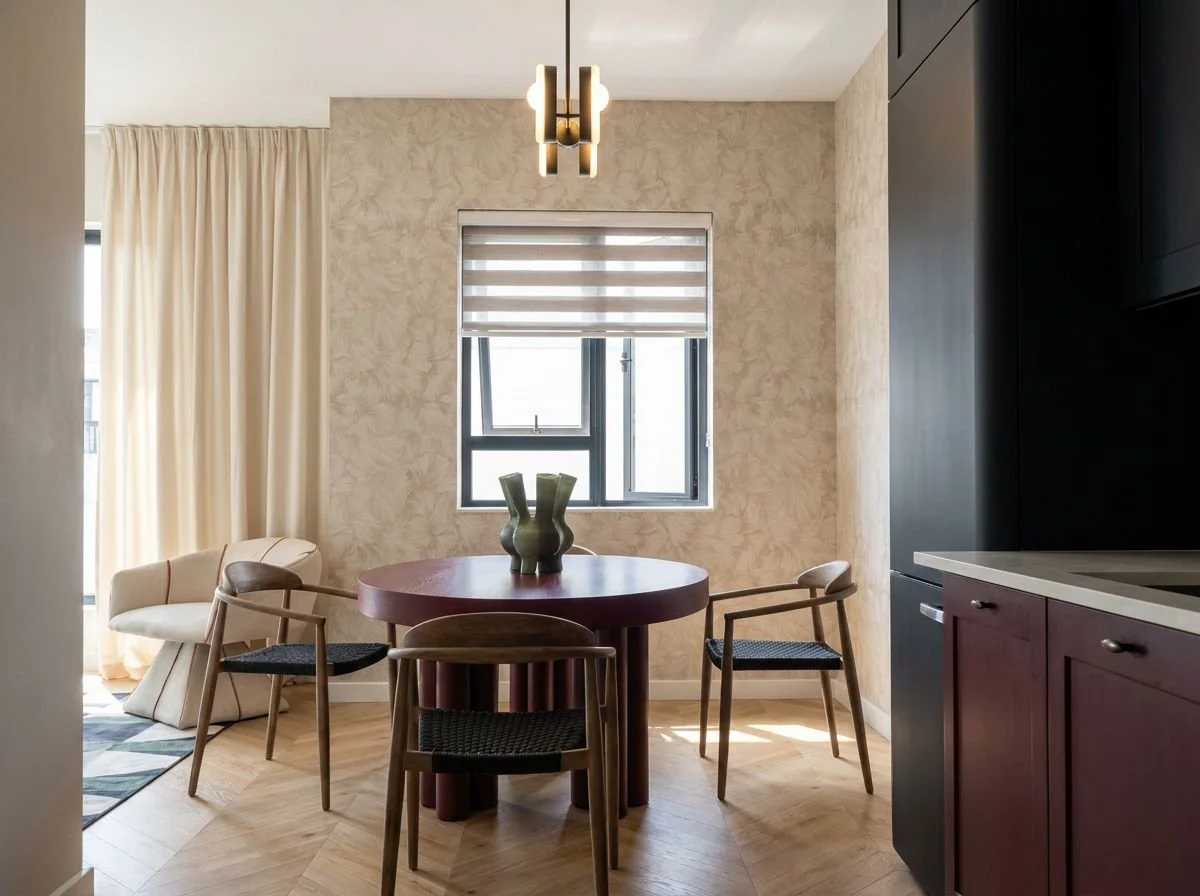
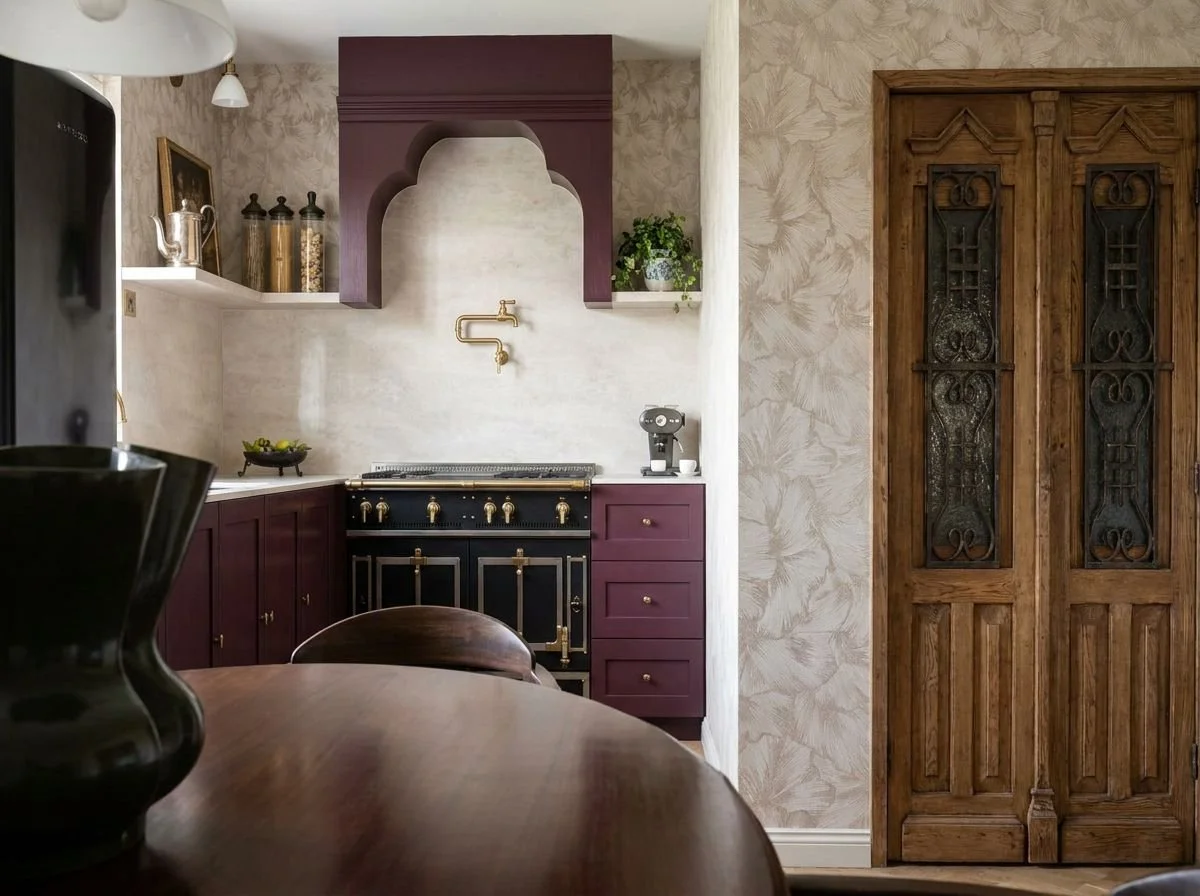
The kitchen was designed as a focal point of the residence, featuring custom burgundy cabinetry paired with warm brass hardware and a statement cooking alcove. This combination introduces depth and personality while maintaining a luxurious and inviting atmosphere. Adjacent dining and living spaces continue the material palette through rich wood furnishings, textured wall coverings, and layered textiles that create visual continuity throughout the home.
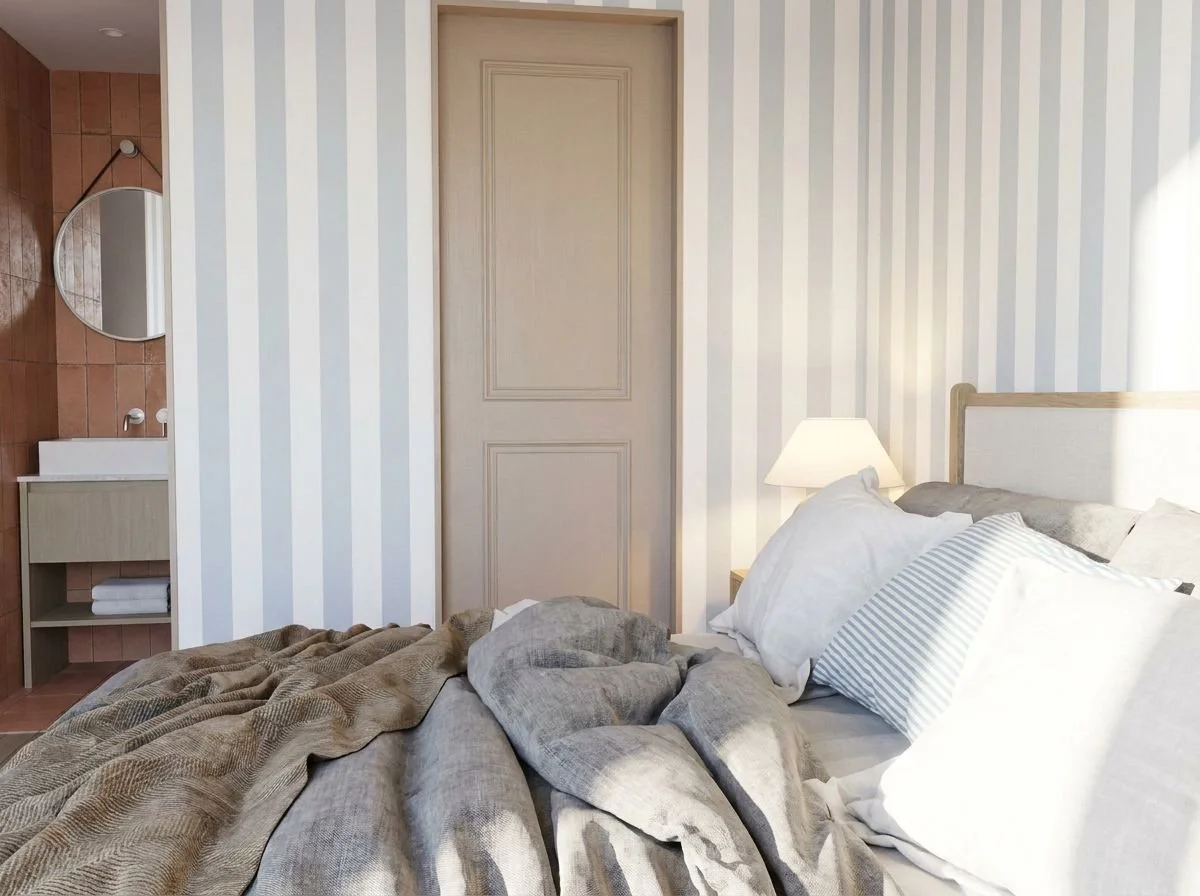
The bedroom design emphasizes relaxation and simplicity through a muted colour scheme, soft textiles, and subtle architectural detailing. Vertical wall treatments and light wood finishes enhance the room’s sense of height and serenity, while maintaining consistency with the overall design language of the project.
Using SketchUp allowed for detailed three-dimensional modeling of the interior spaces, enabling the exploration of proportions, material applications, and furniture layouts. Layout was utilized to produce professional presentation drawings and documentation, including floor plans, interior elevations, and design presentations. Visoid rendering technology was then used to transform the digital model into highly realistic visualizations that accurately communicate lighting, materiality, and atmosphere.
This project strengthened my skills in residential space planning, material specification, interior visualization, and digital design workflows. It demonstrates my ability to take a concept from initial design development through modeling, documentation, and final presentation rendering while maintaining a cohesive design vision throughout the process.