January 2025 | Design Development & Technical Drafting in Vectorworks
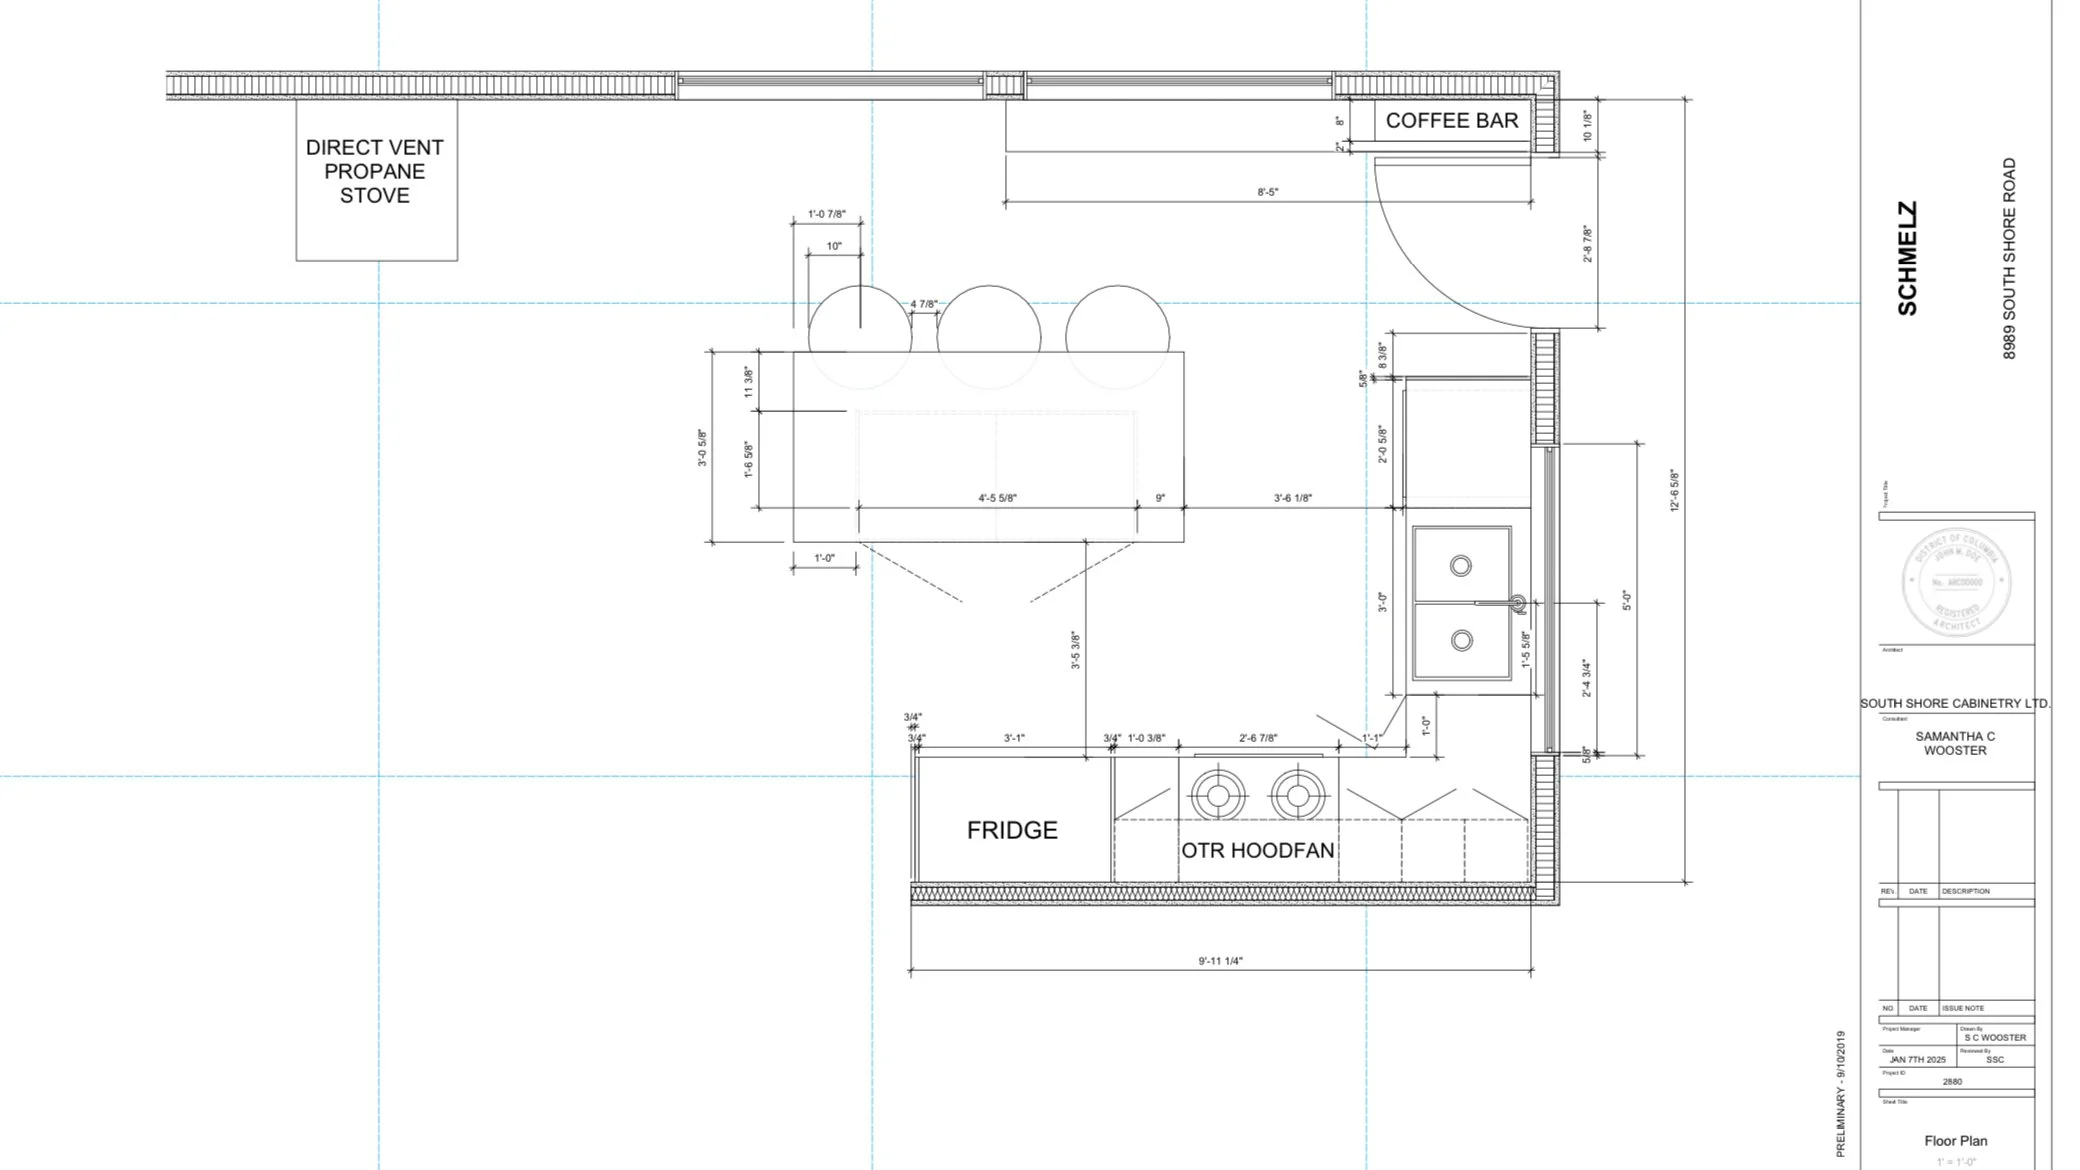
In January 2025, I had the opportunity to work alongside South Shore Cabinetry Ltd., gaining valuable experience in residential millwork design, space planning, and technical drafting. During this project, I was responsible for developing a custom kitchen design package, including the floor plan, cabinetry layouts, and detailed elevation drawings using Vectorworks.
The project began with understanding the client's needs, spatial requirements, and desired aesthetic. Working from site measurements and design criteria, I developed a functional floor plan that maximized storage, workflow, and circulation within the space. Special consideration was given to appliance placement, countertop work zones, and the integration of custom cabinetry features.
Using Vectorworks, I created a comprehensive set of technical drawings that accurately communicated the design intent to fabricators, installers, and project stakeholders. The drawing package included:
Floor plans showing cabinetry layouts, appliance locations, and clearances.
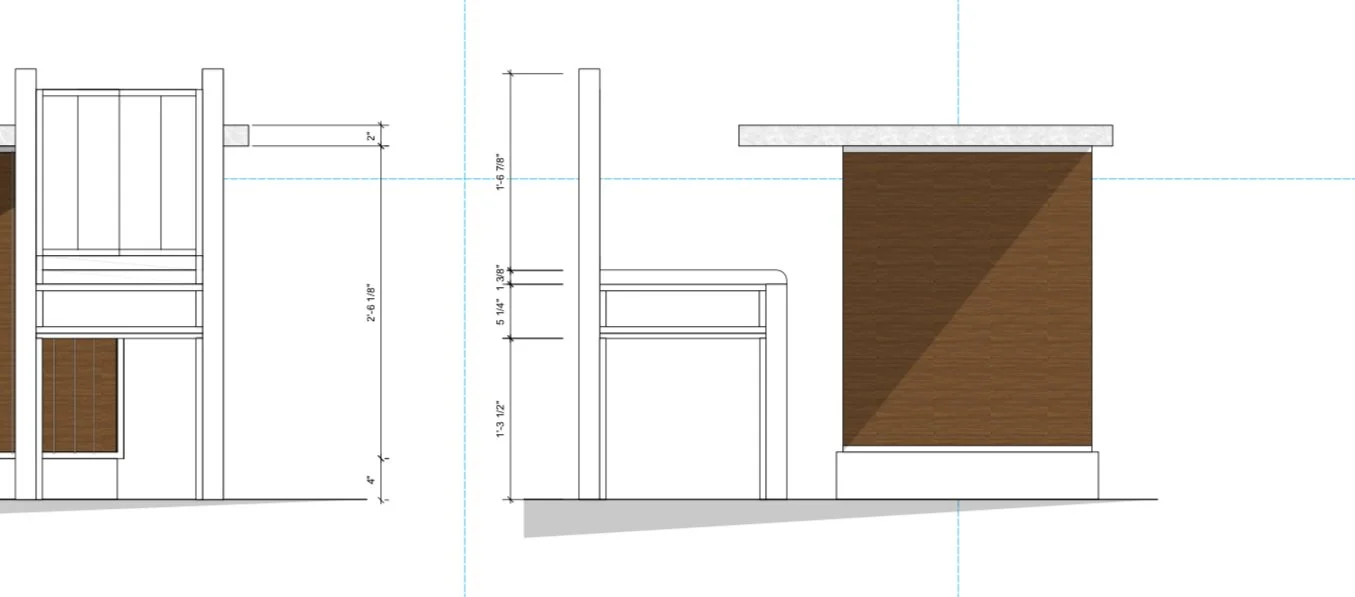
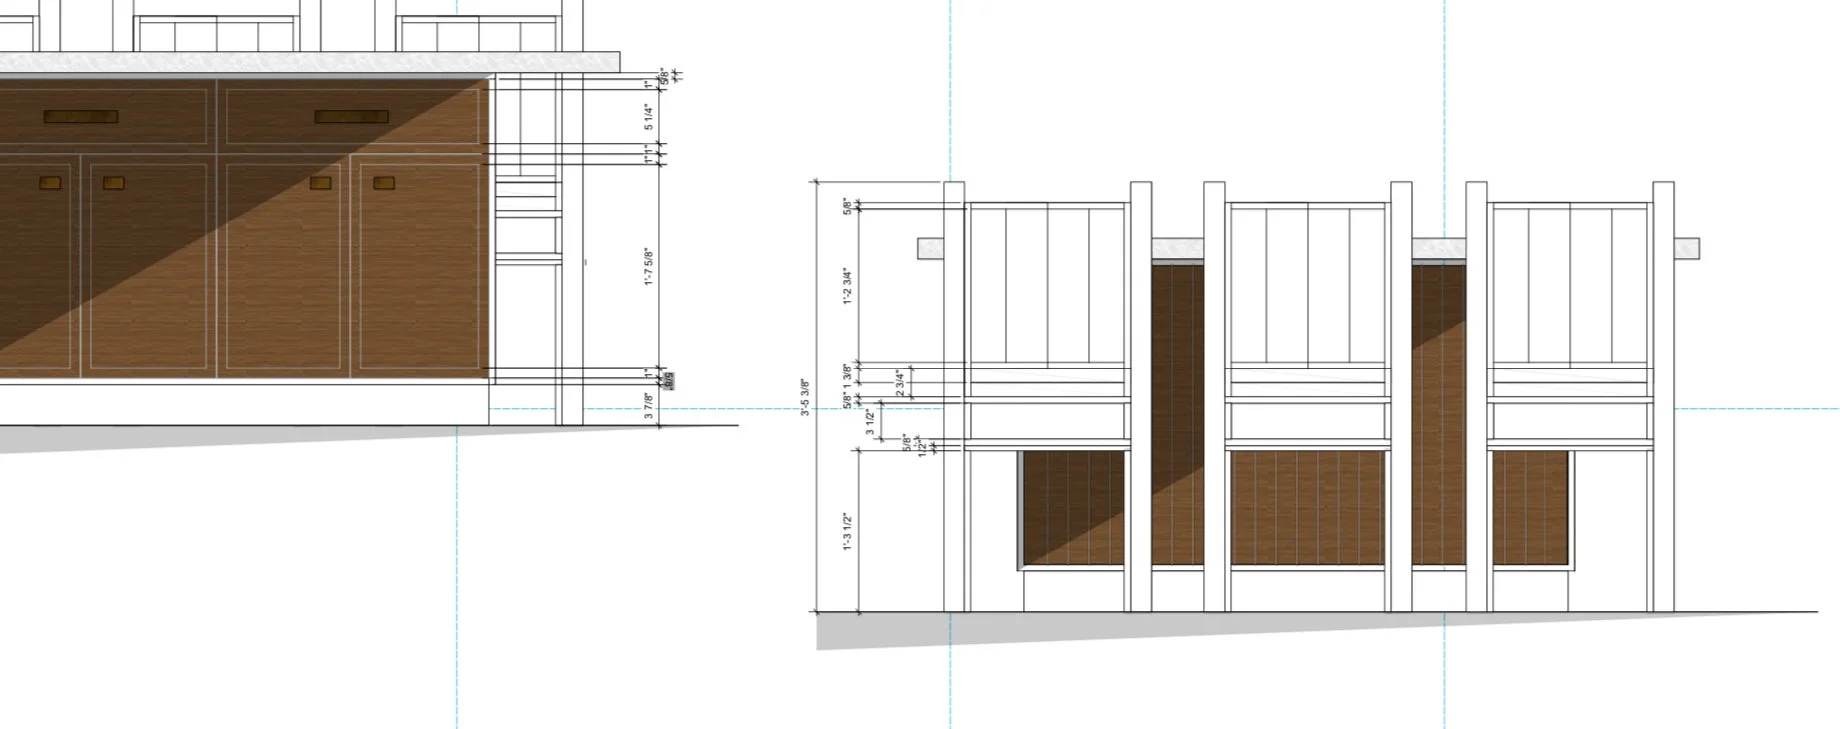
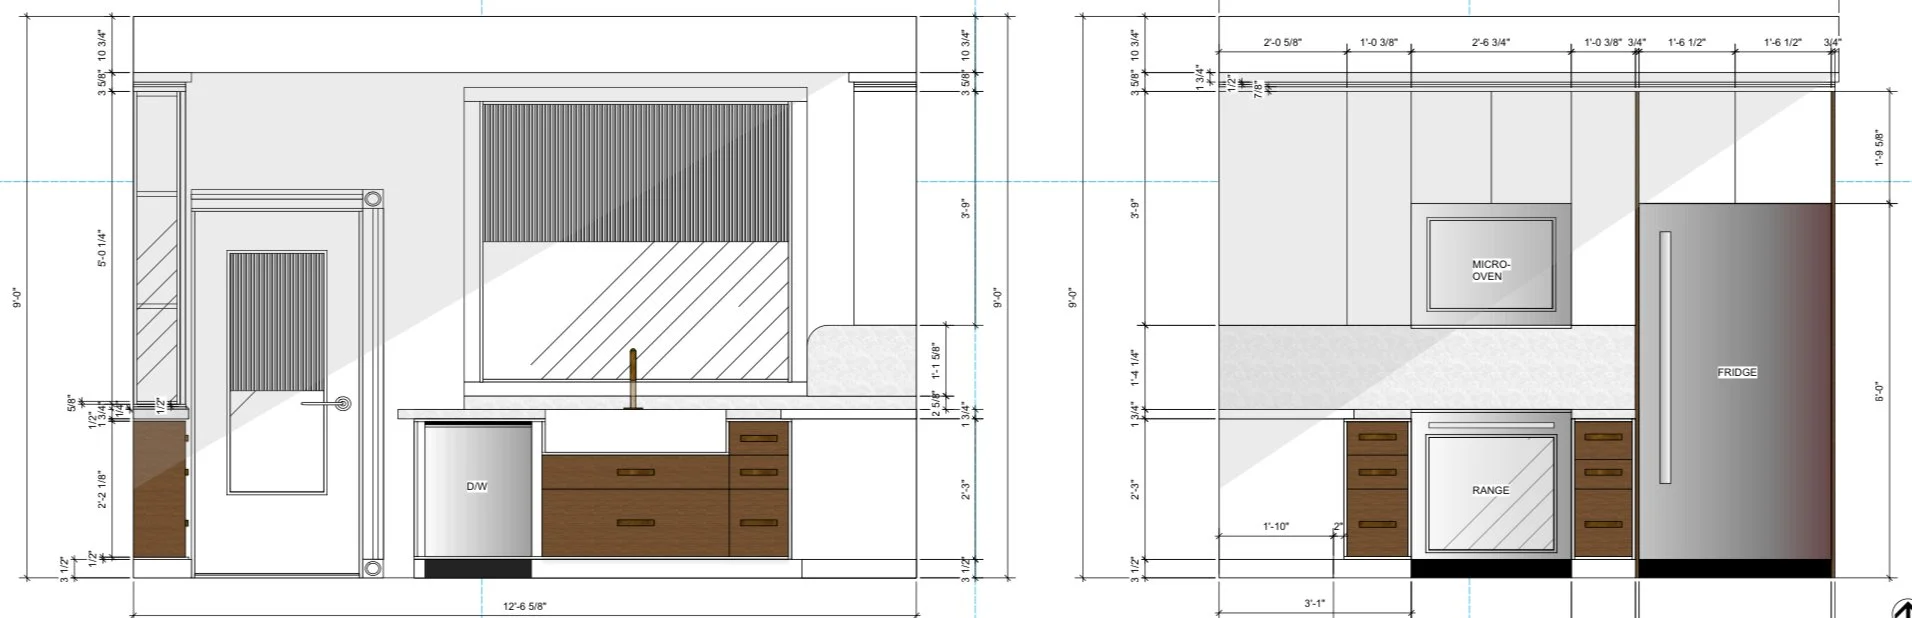
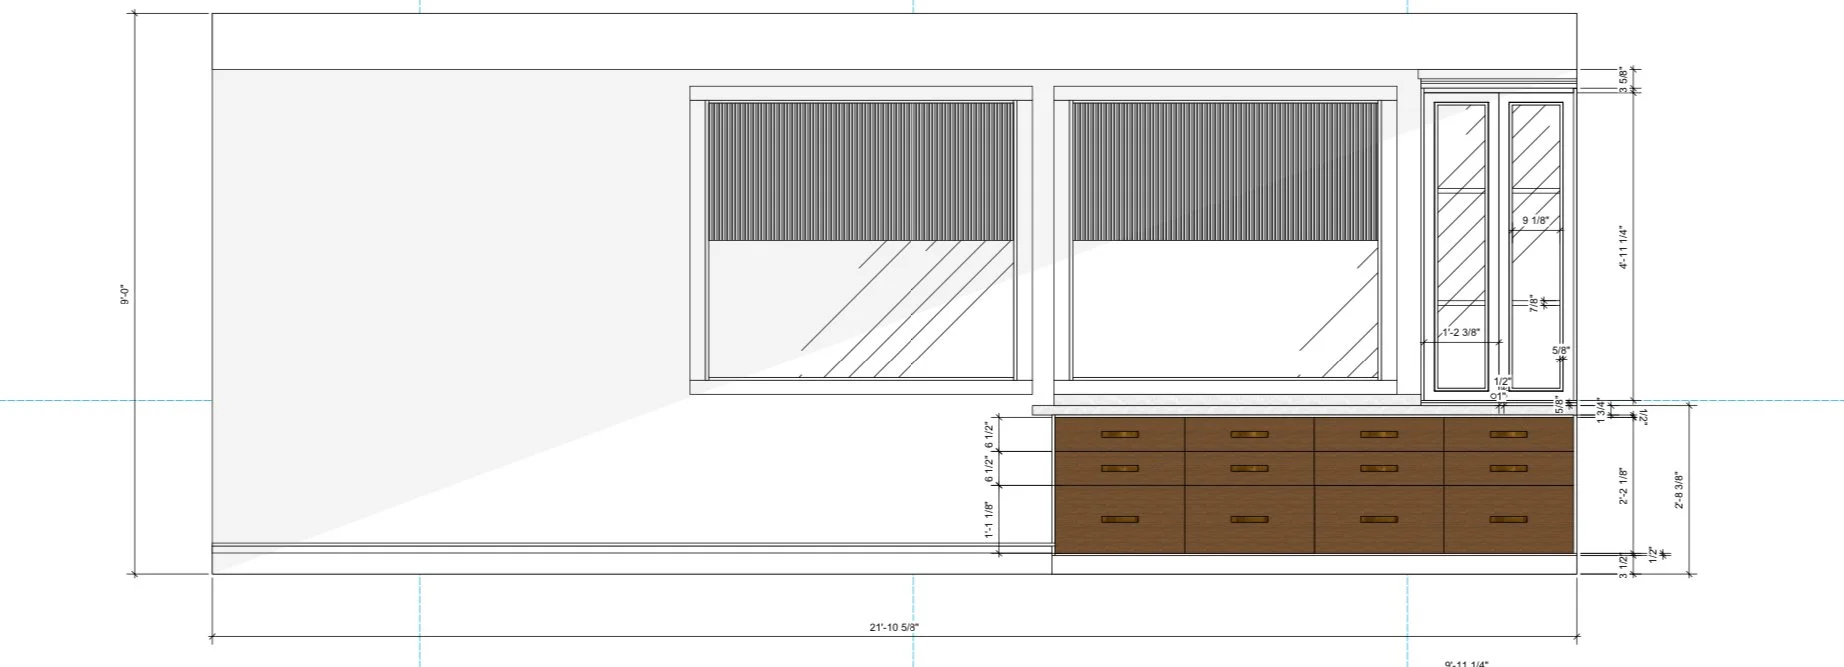
Interior elevations illustrating cabinet configurations, dimensions, and material applications.
Detailed millwork drawings for custom storage solutions and built-in features.
Construction-ready documentation with measurements and specifications required for production.
Throughout the drafting process, I utilized Vectorworks' precision modeling and annotation tools to ensure all components were coordinated and accurately represented. Producing both plan and elevation views allowed me to fully visualize the design while developing an understanding of how technical documentation translates into built work.
The cabinetry design incorporated a combination of warm wood finishes, integrated storage solutions, and modern detailing. Features included custom base cabinetry, upper storage units, appliance integration, and a dedicated coffee bar area. The elevation drawings were instrumental in refining proportions, material transitions, and overall visual balance within the space.
This experience strengthened my technical drafting skills, attention to detail, and understanding of cabinetry construction. It also provided valuable insight into the collaborative relationship between designers, cabinet manufacturers, and clients. Working with South Shore Cabinetry allowed me to further develop my proficiency in Vectorworks while gaining practical experience producing professional-grade construction documentation for a real-world residential project.
The project represents an important step in my growth as a designer, demonstrating my ability to transform design concepts into detailed technical drawings that support successful fabrication and installation.